- Palette
- Umber wood, cream plaster, marble floors, one note of blue
- Signatures
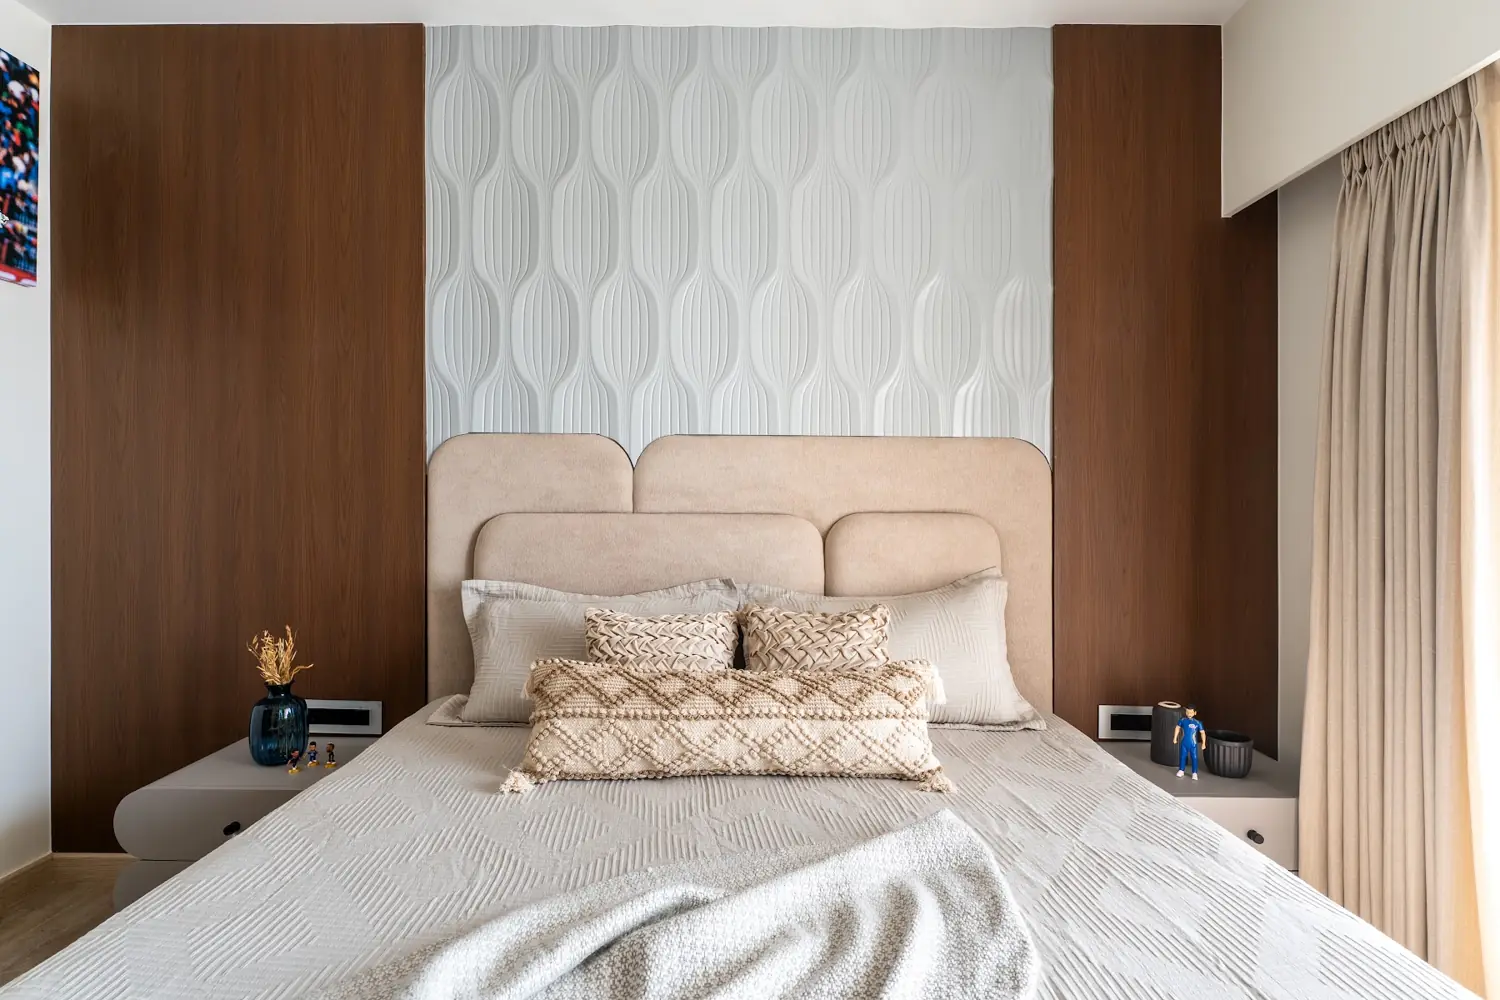
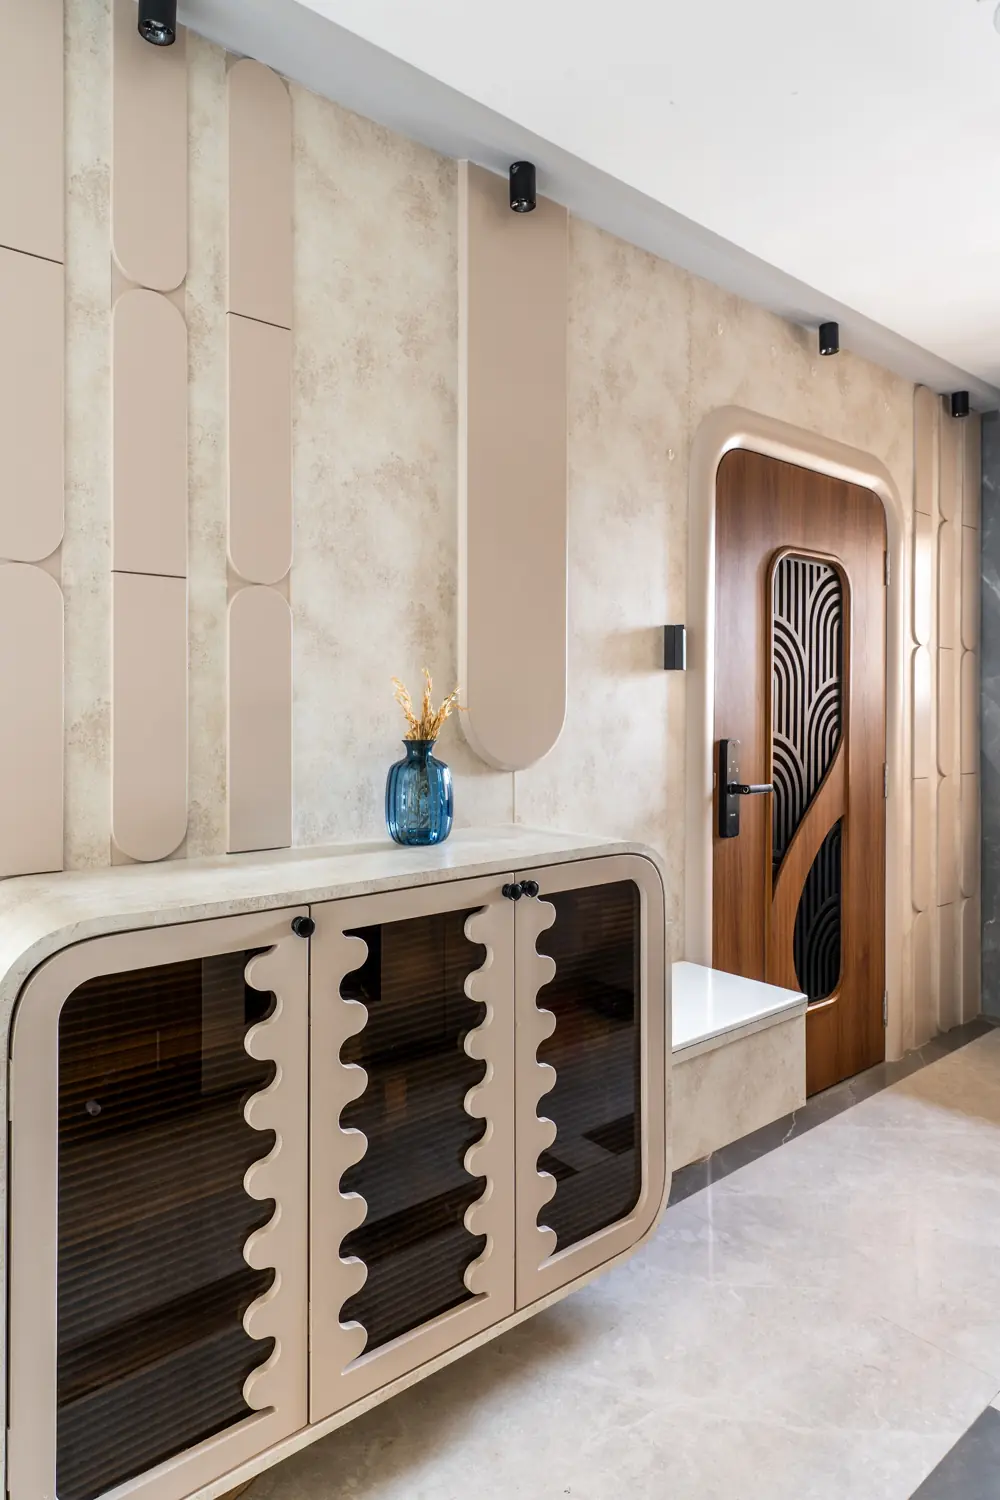
- Jaali screen, wave-carved headboard wall, scalloped console
- Rooms shown
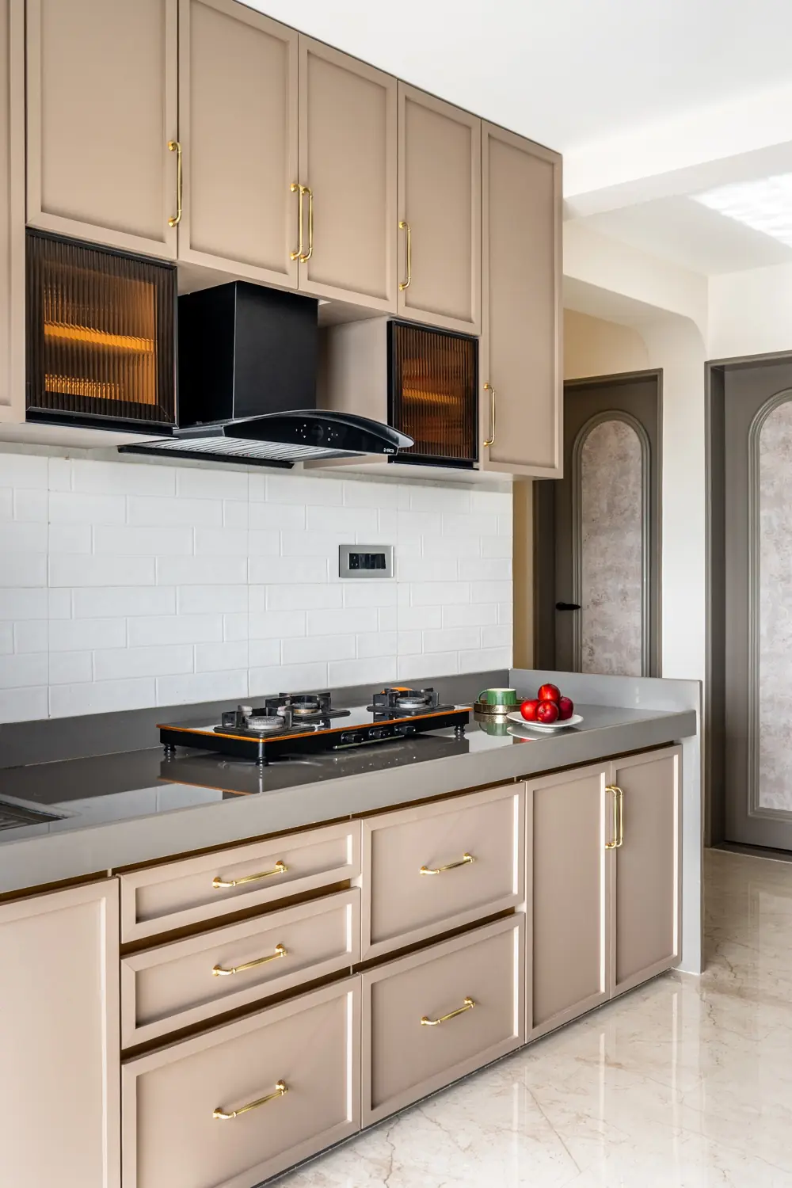
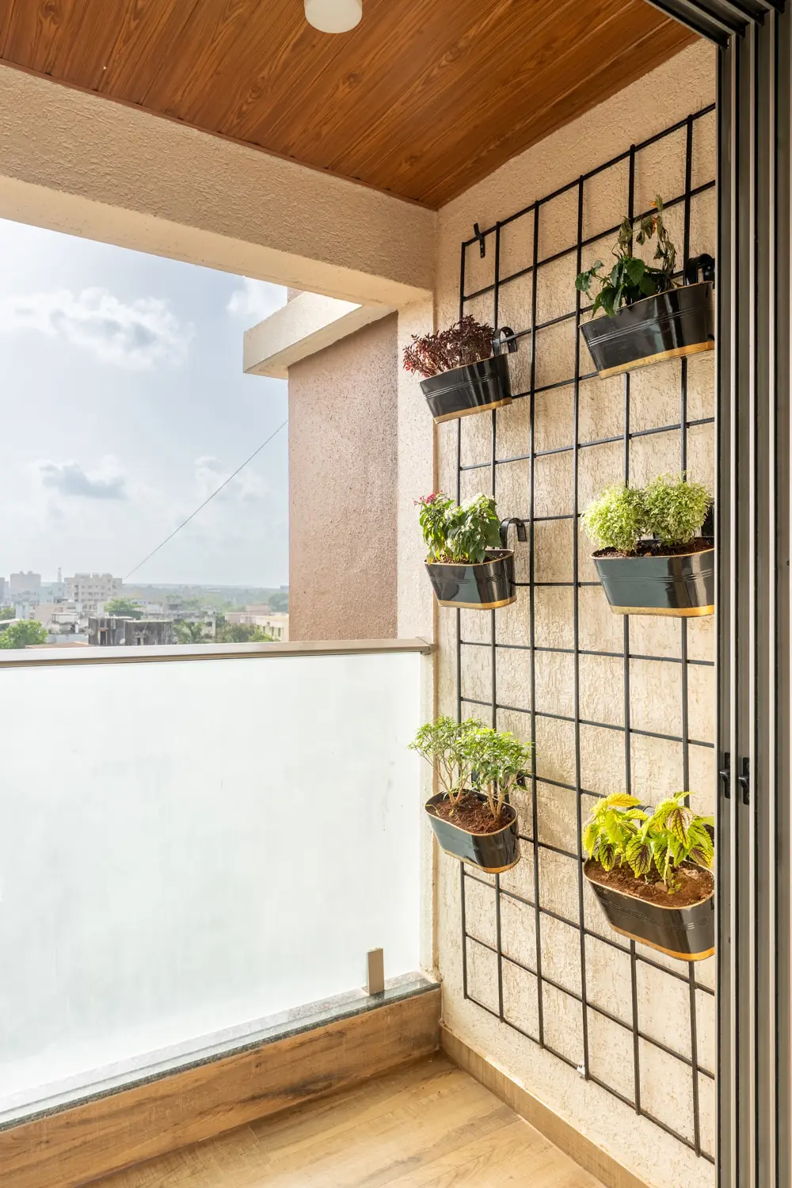
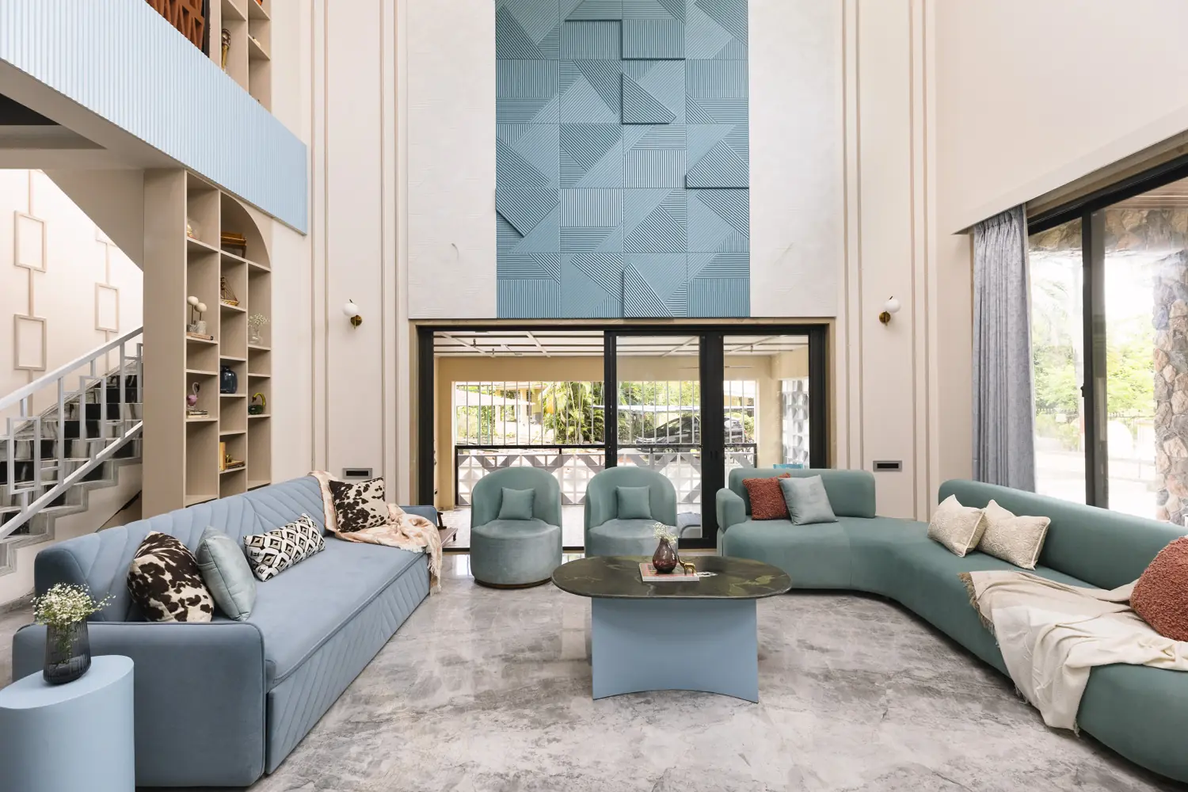
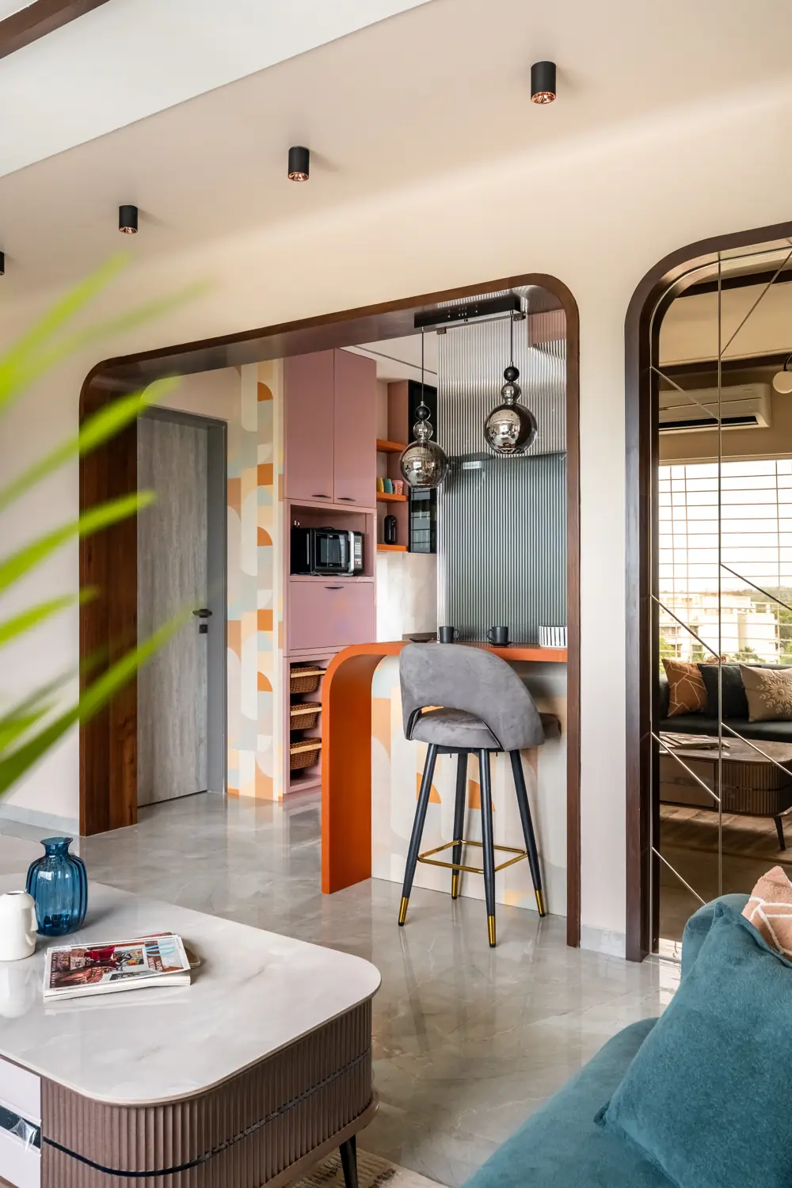
- Living, dining, kitchen, three bedrooms, balcony
The House of Enlyvn designs homes and workspaces across Borivali, Kandivali and Andheri. Step through and meet the designer.
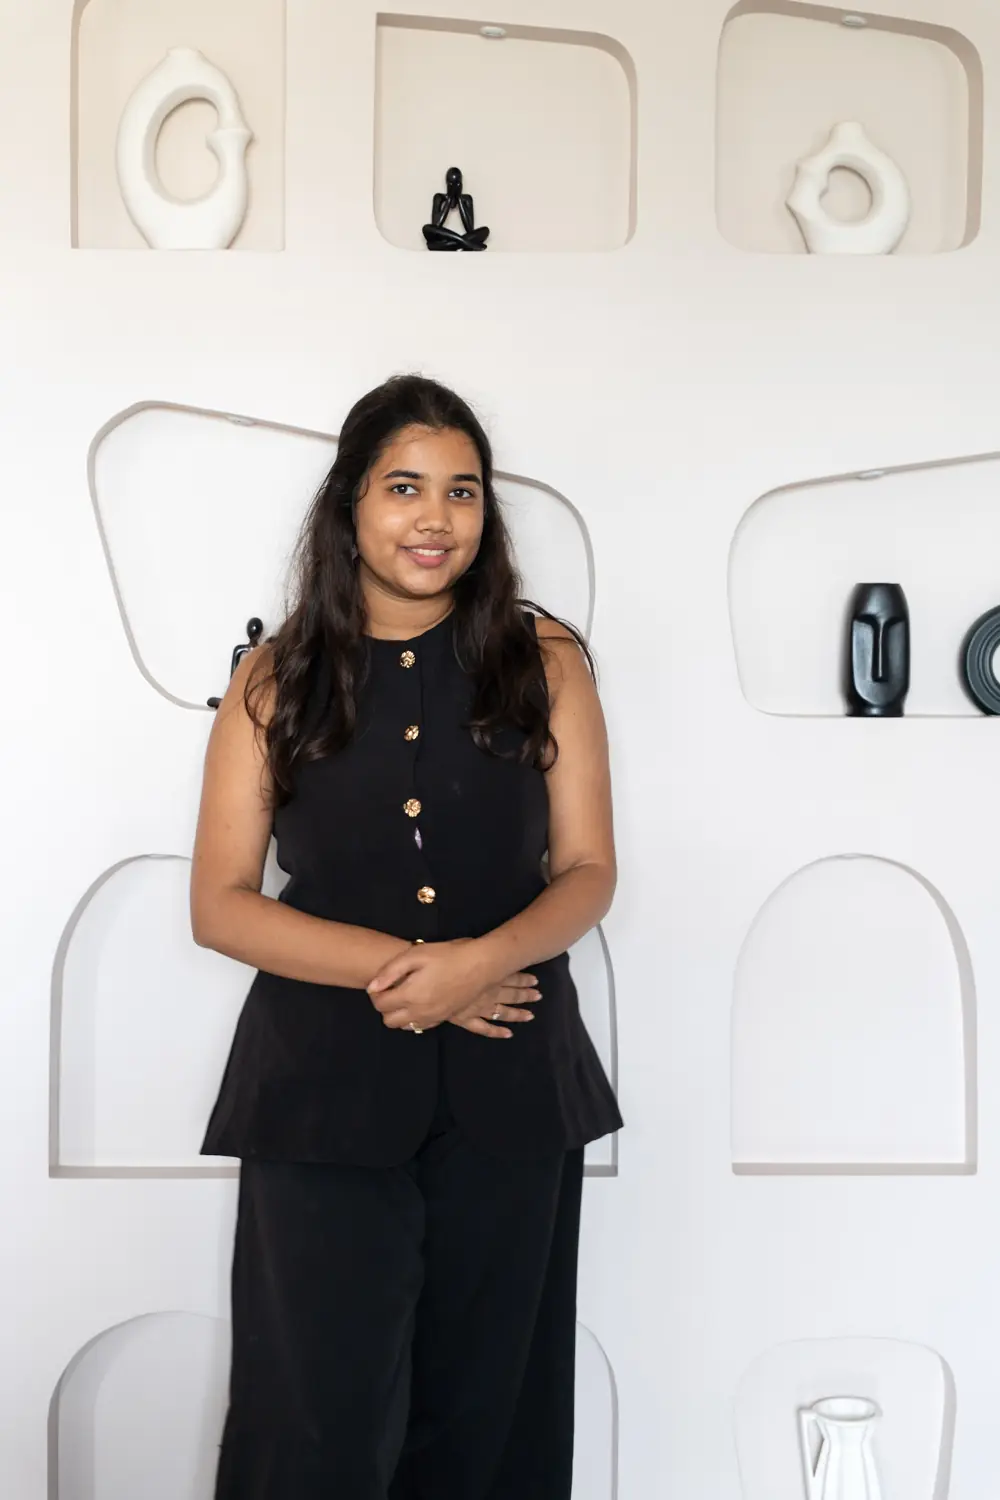
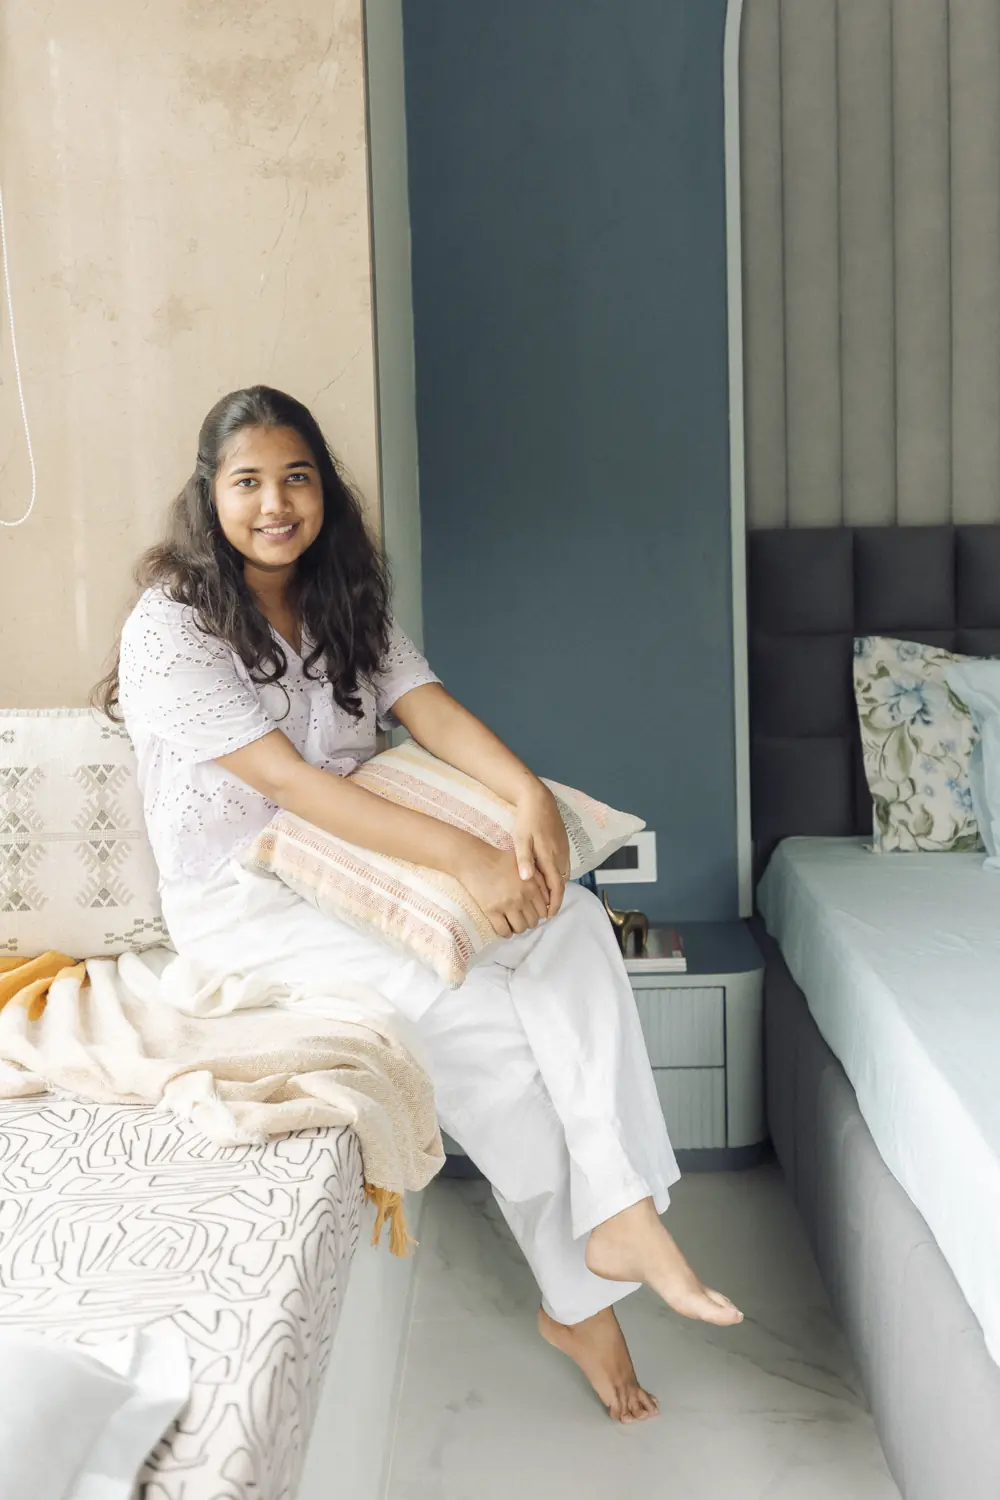
Interior design for homes and workspaces in Mumbai, by Mahek Vikmani
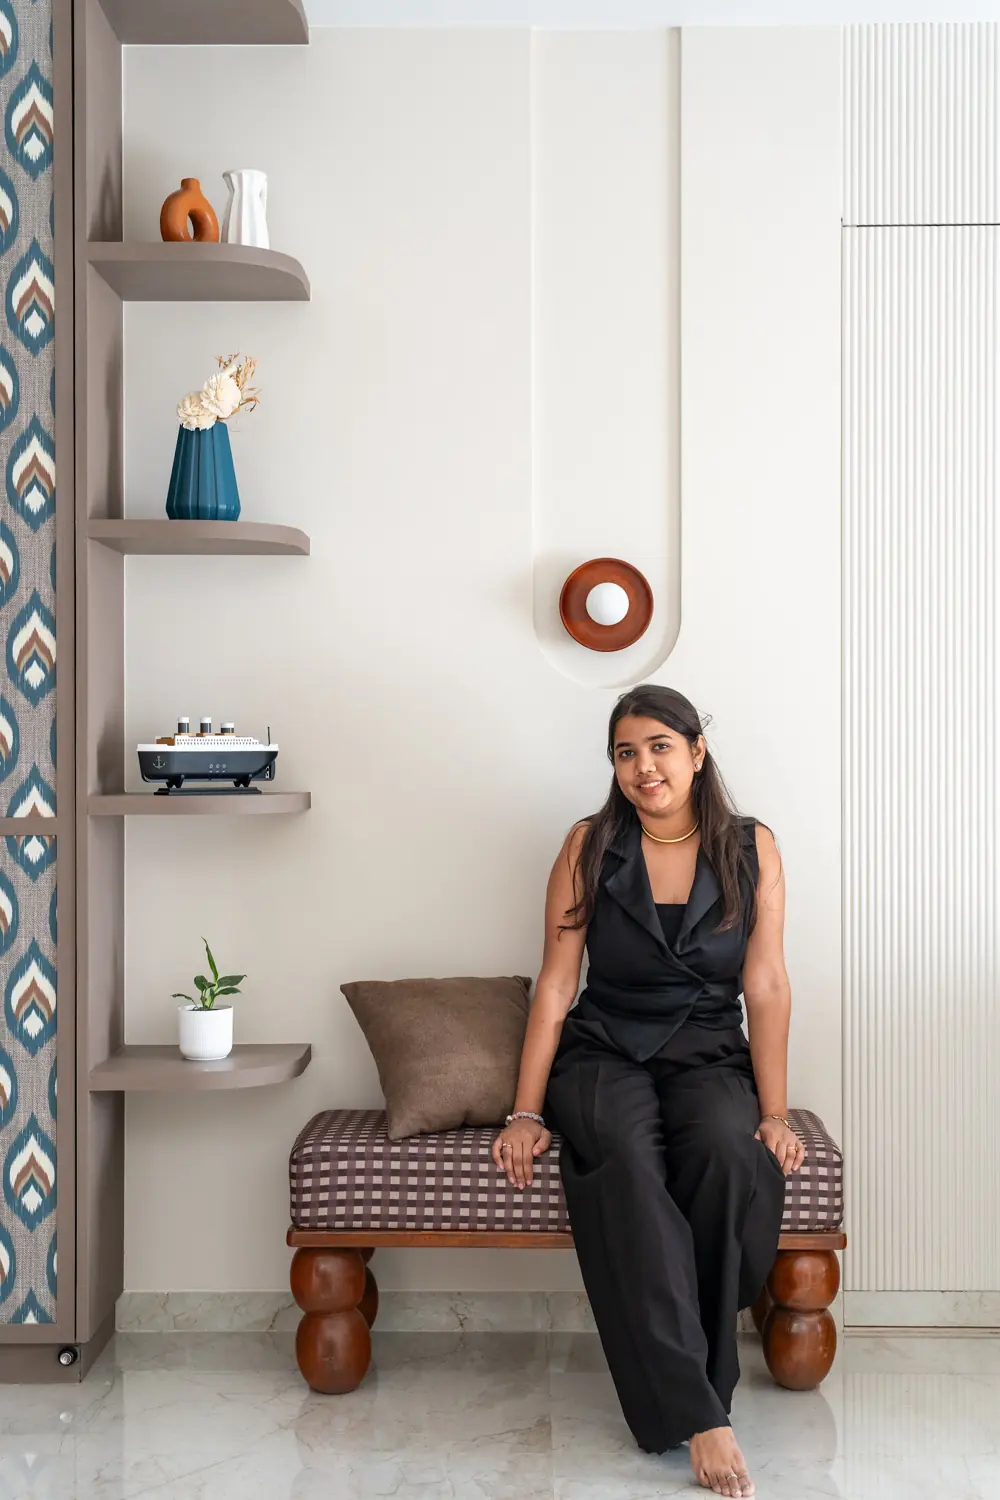
Beside the jaali screen and floating shelves of one of her finished living rooms.
Every project starts on site, with a tape measure and a long conversation about how the space is actually used: where the bags land, who reads in bed, which corner gets the evening light.
From there the layout, the joinery and the lighting are drawn together, so the rooms read as one place instead of a catalogue of nice pieces.
Mahek Vikmani
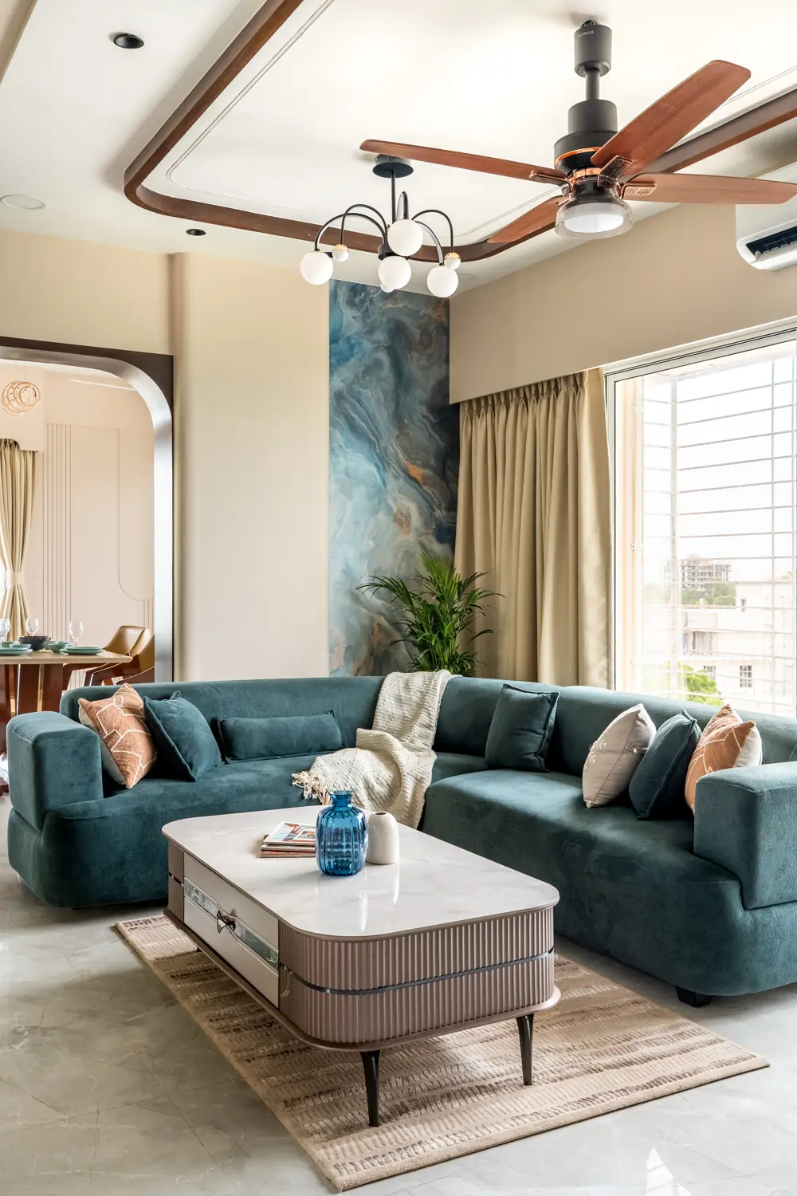
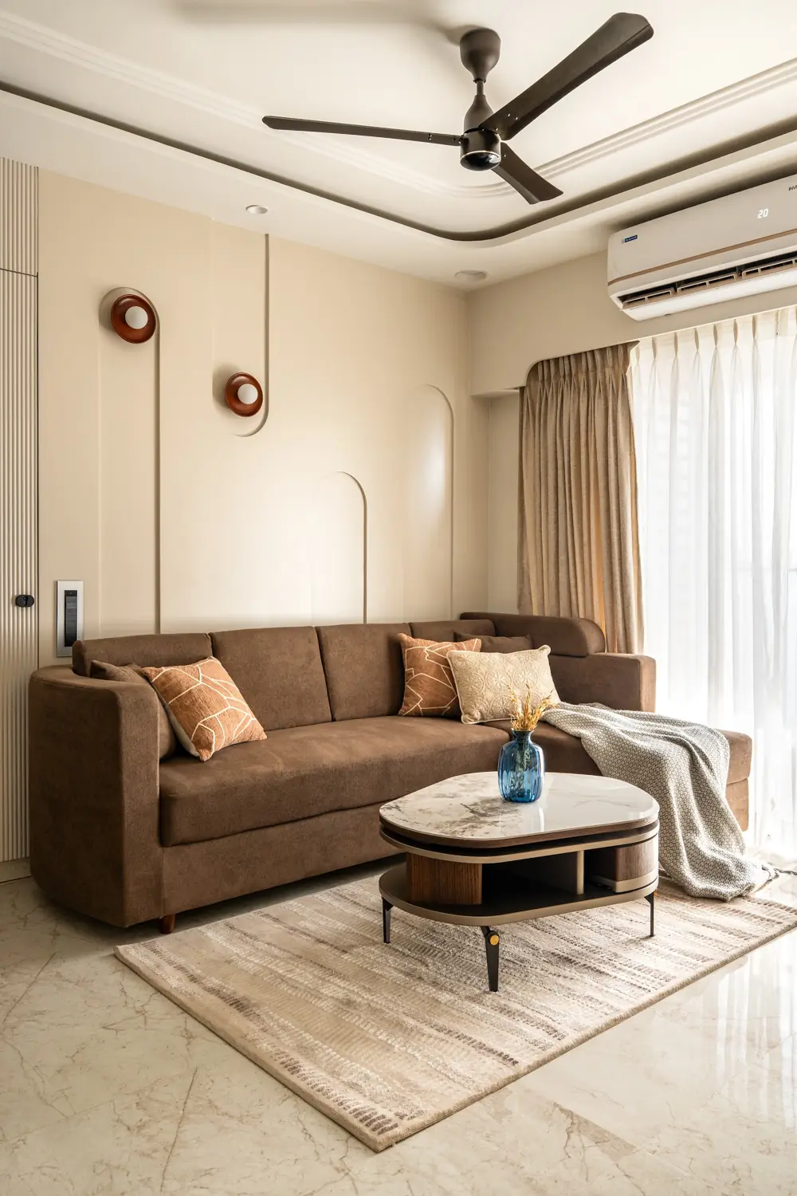
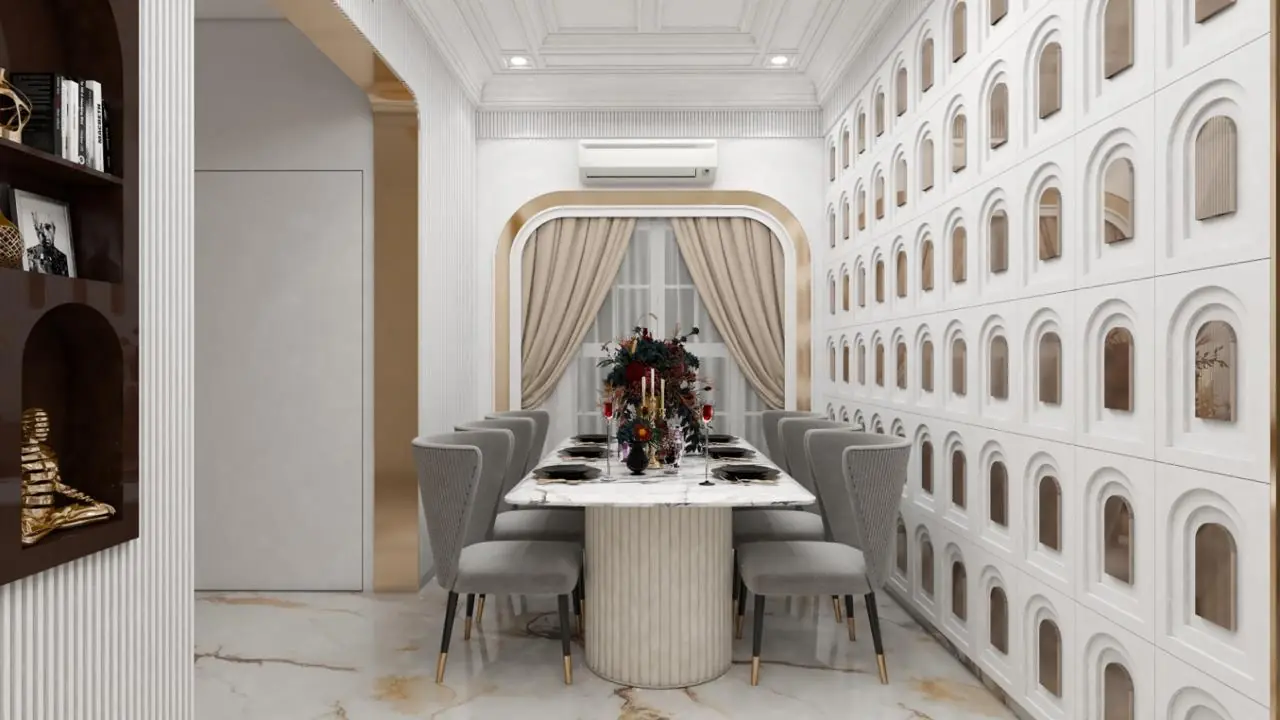
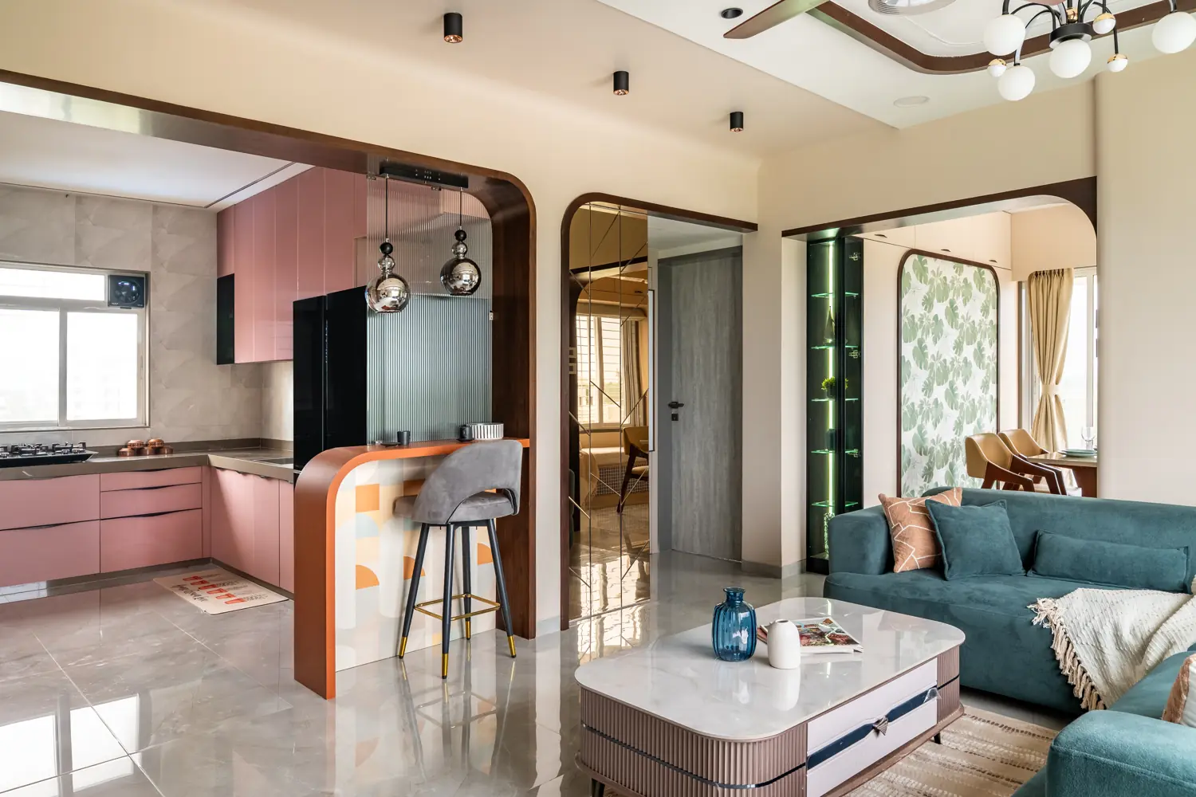
A walk through five homes, one room at a time: the pieces people touch every day, drawn for that room and nowhere else.
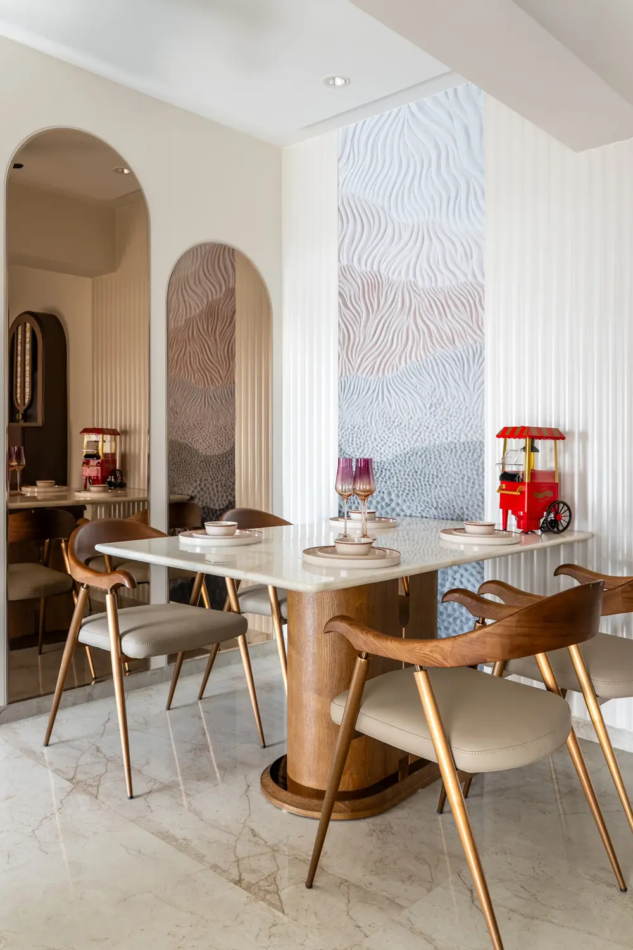
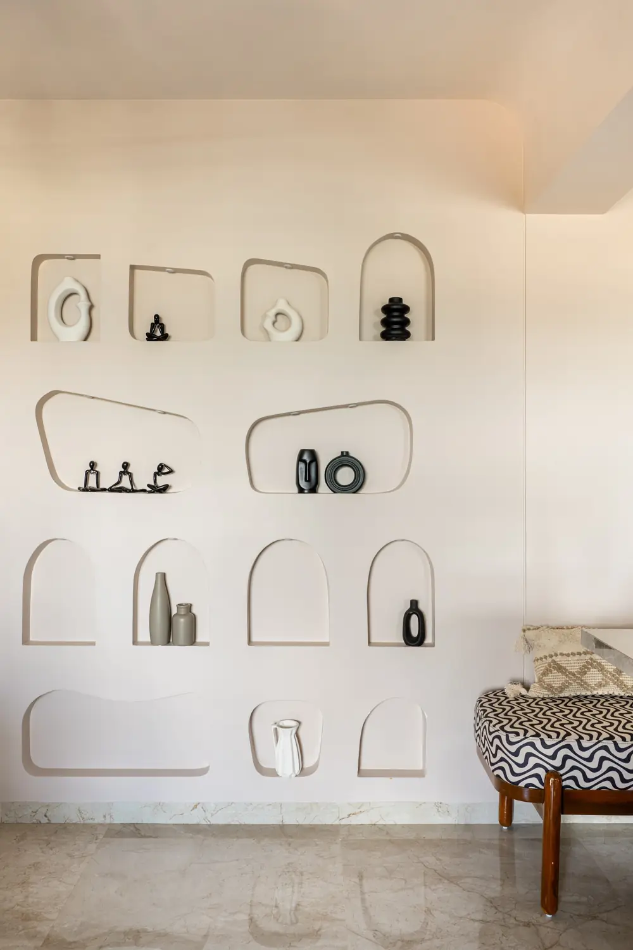
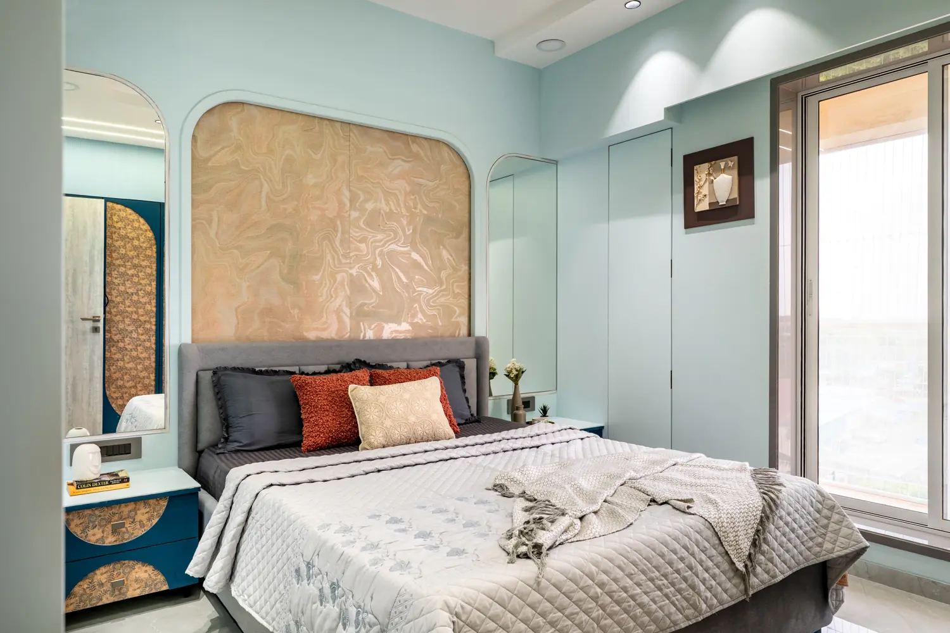
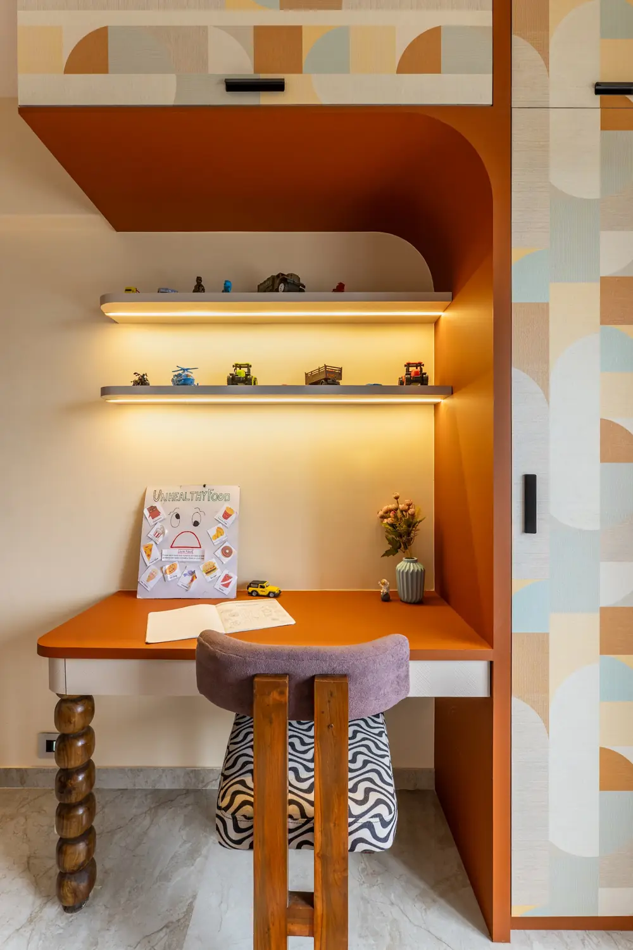
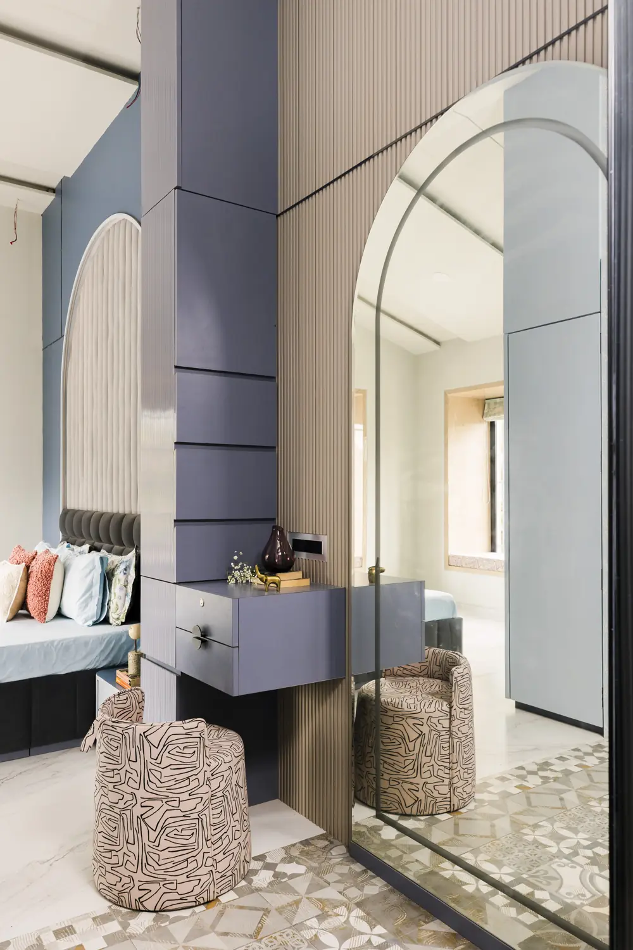
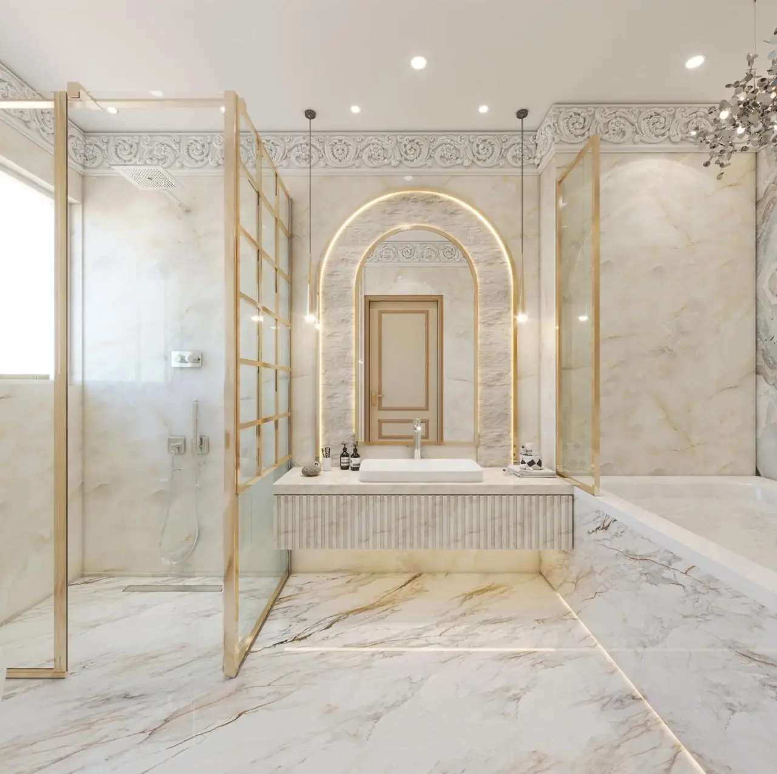
Now wait for the evening.
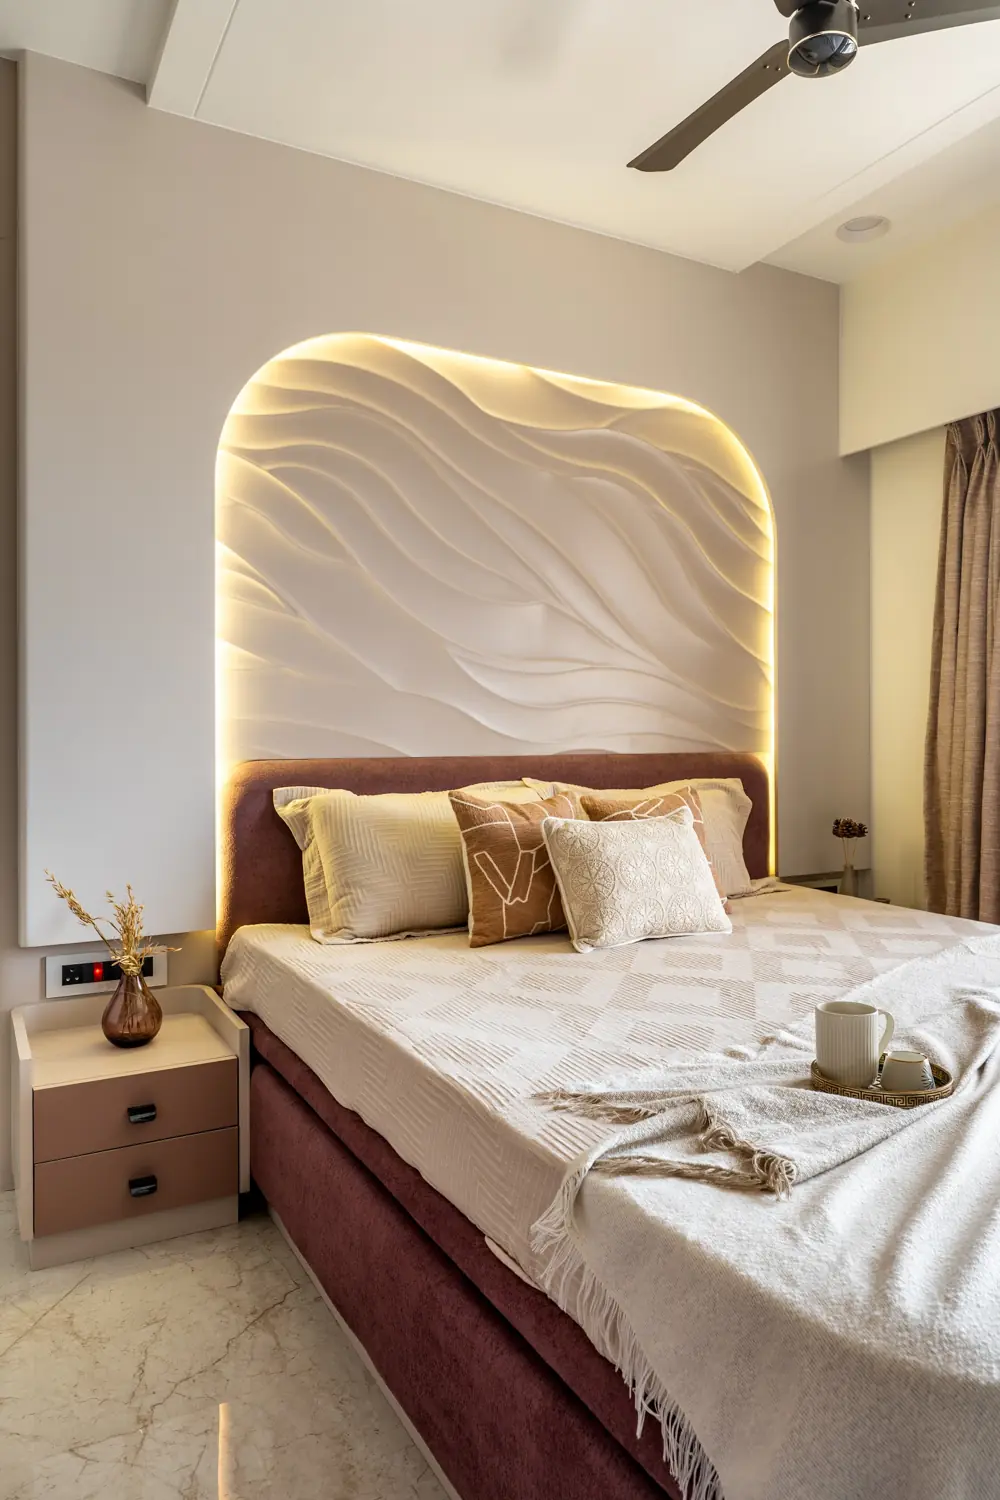
Casa Umber. A carved plaster wall with a cove light tucked behind it. The switch at the top of this page turns every room on the site to evening.
Drag across the photo. Same studio, two families who wanted completely different things.
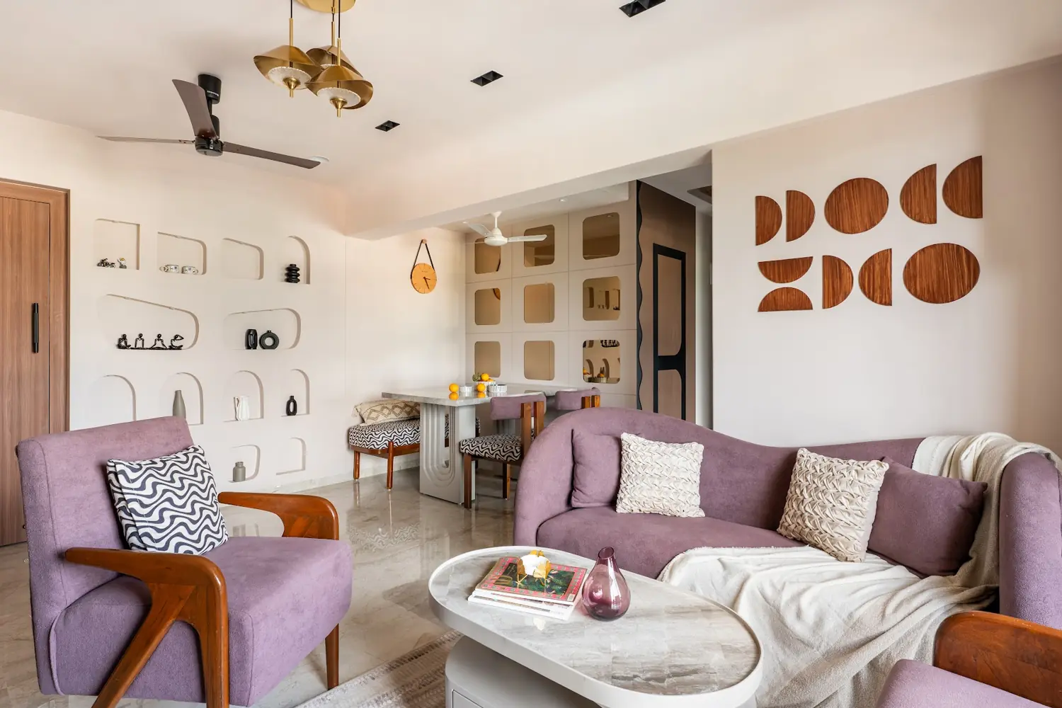
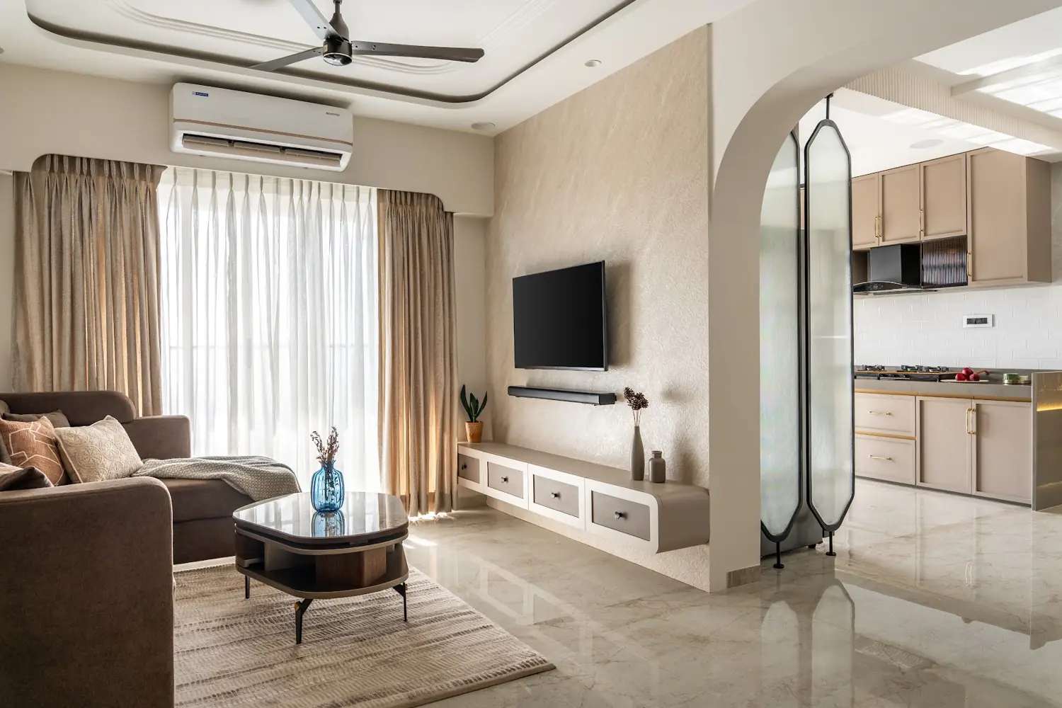
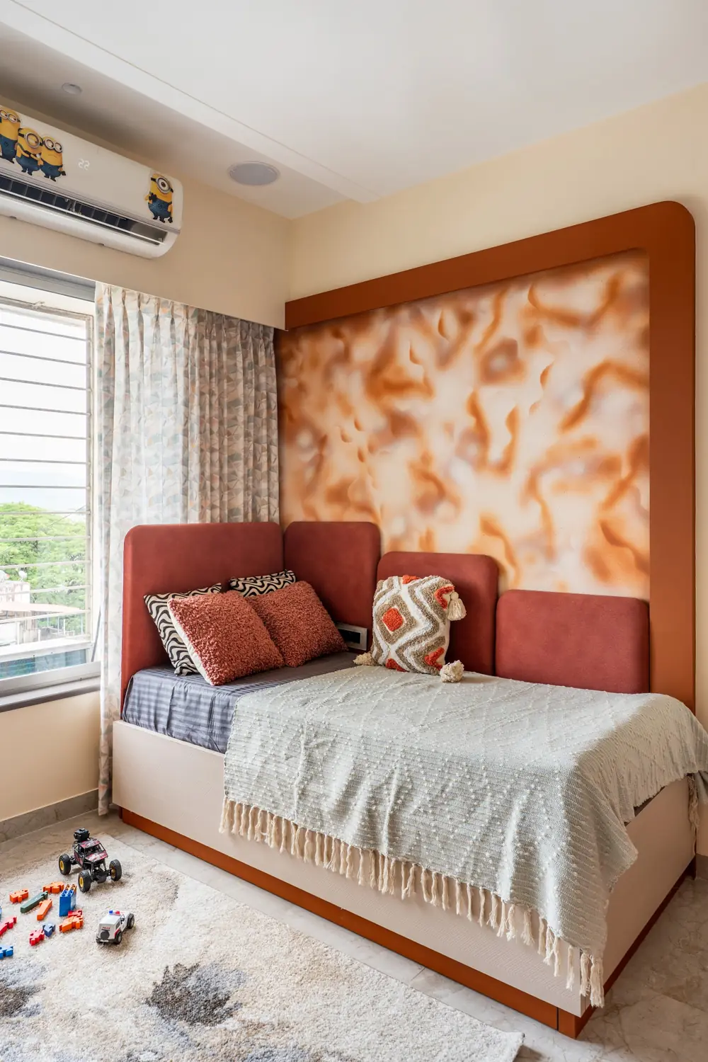
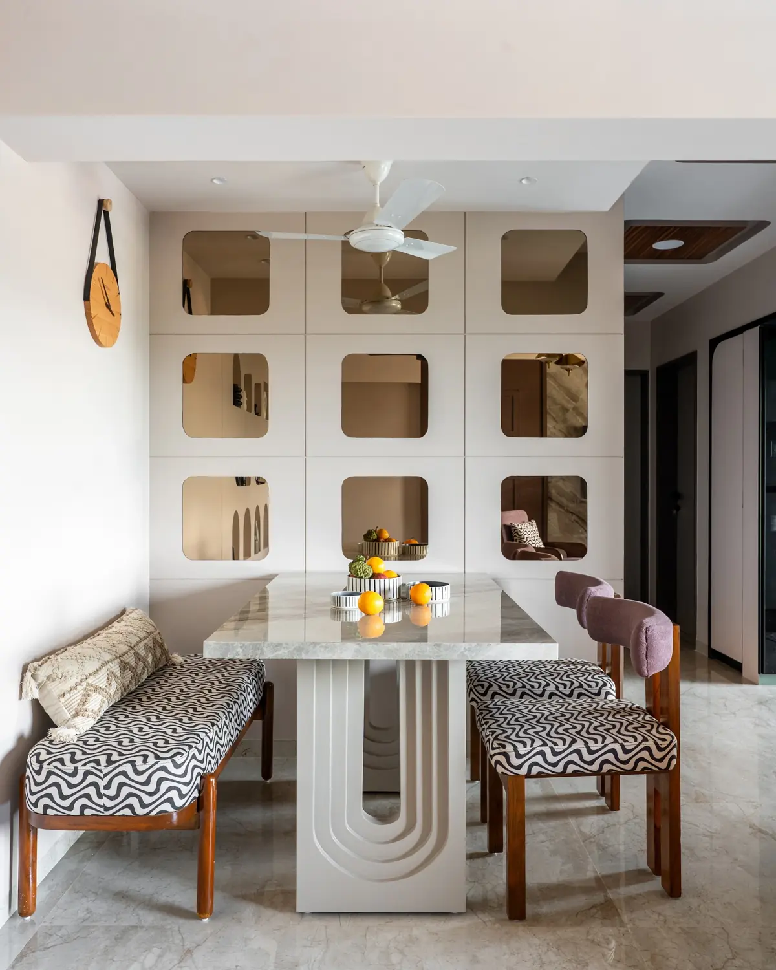
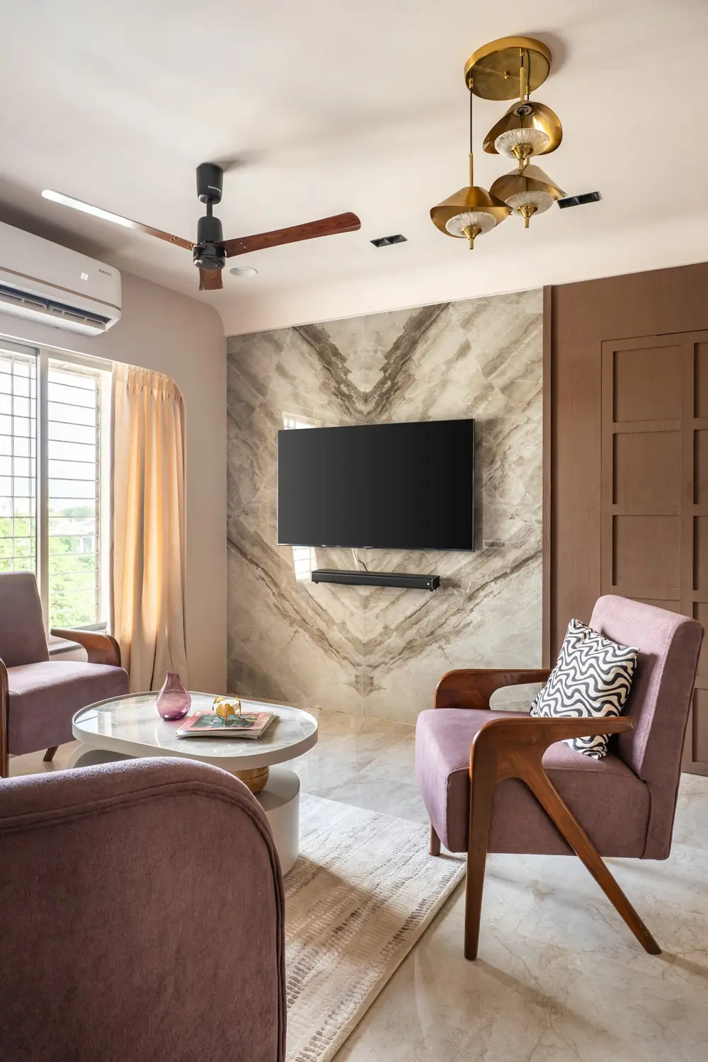
Four finished homes and one on the drawing board, each with its own page and full set of photographs.
How a space comes together, one step at a time
We visit the space, measure every wall, and talk about how you actually live or work in it.
A palette and real materials to react to, before anything is ordered.
Every wall, shelf and light drawn out and signed off with you.
The room goes up piece by piece, with the studio checking in as it goes.
Colour, light, the last cushion, and the keys.
Site survey
Drawing
On site
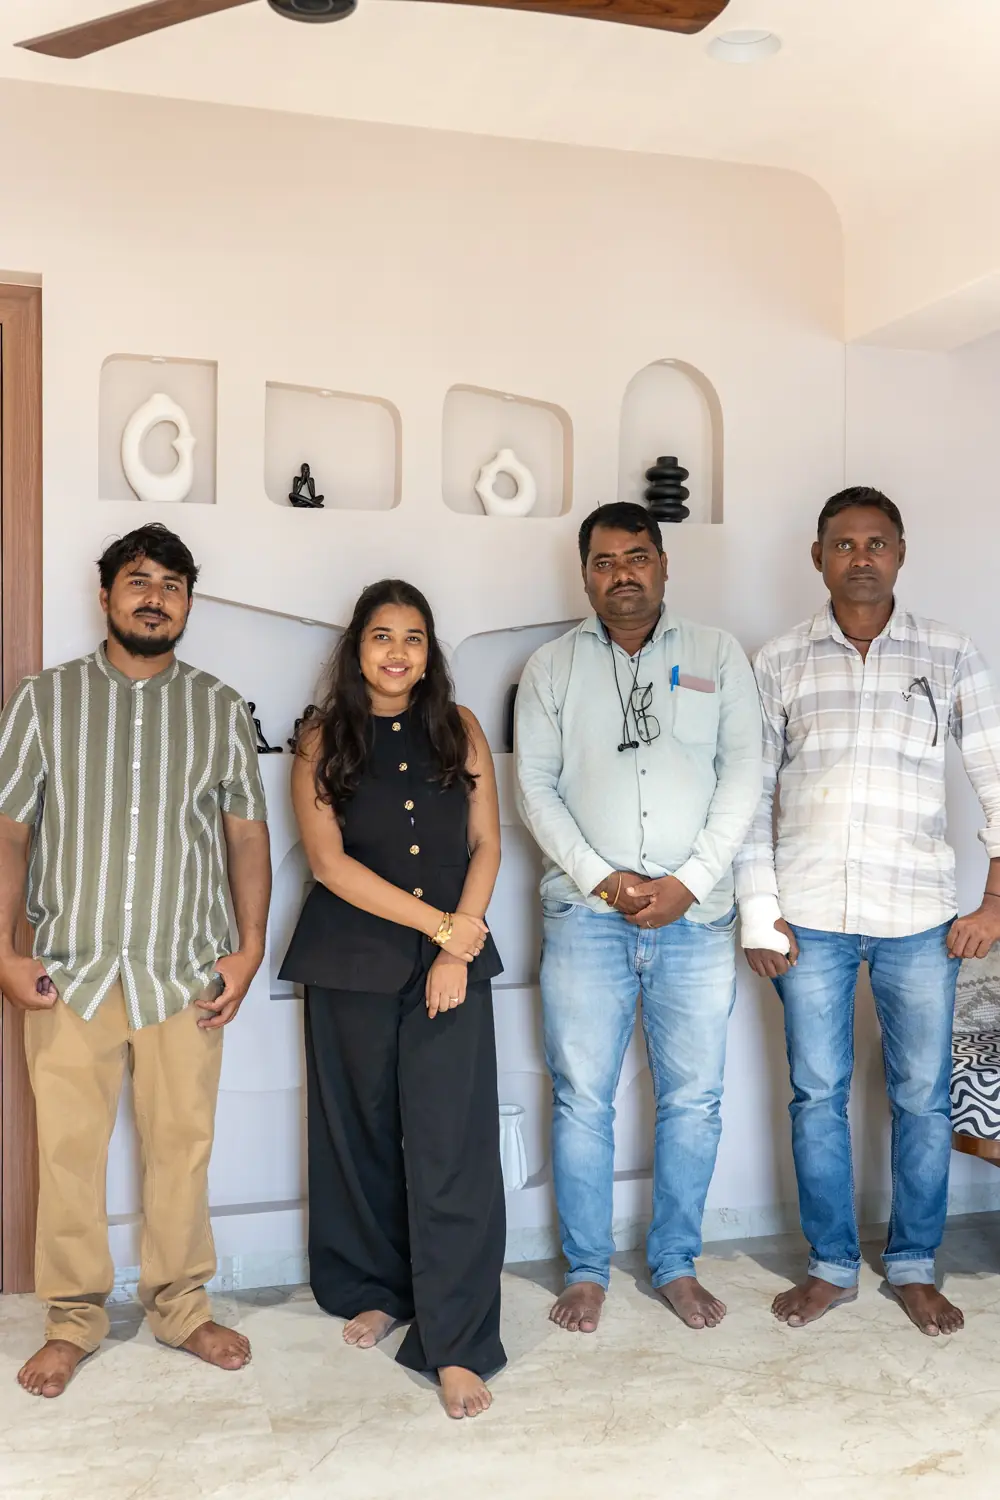
The same care, whether it is the flat you are about to move into or the place your customers walk into.
The studio
The House of Enlyvn is the interior design studio of Mahek Vikmani, founded in Mumbai in 2022. It began as Enliven Studio, designing homes for families across the western suburbs, and now designs workspaces too: offices, cafés, salons and shops.
Mahek works on a handful of projects at a time so she can be on site for each of them. What she brings to every one: arches, textured walls with light tucked behind them, colour chosen room by room, and children's rooms given as much care as the main bedroom.
Interior design for homes and workspaces in Mumbai, from a single room to a whole building.
Every room of a 1 to 4 BHK flat or bungalow, from layout to the last cushion, with one designer holding the whole picture.
Planning while you wait for the keys: builder layout reviewed, furniture, storage, electricals and lighting decided early, so work starts the day you move in.
Lived-in homes reworked around how the family lives now, from one room to the whole flat.
The rooms that take the most wear, planned for the way you cook, store and clean every day.
Workstations, cabins, meeting rooms and reception, designed for focus and a strong first impression.
Seating and service flow, counters, stations, lighting and brand details, so the space looks good and works on busy days.
Display, storage, lighting and customer flow planned to show your products well and reflect your brand.
Every wall drawn, rendered and signed off before work begins, then supervised on site through to handover.
The questions we hear most from families and business owners in Mumbai, answered plainly. Anything else, ask us on WhatsApp.
The House of Enlyvn is an interior design studio based in Mumbai. We design homes and workspaces across the western suburbs, mainly Borivali, Kandivali and Andheri, and also take on projects in Malad, Goregaon and nearby areas. If you are a little further out, send us a message and we will tell you honestly whether we are the right fit.
Both. The House of Enlyvn designs residential interiors, from full 1 to 4 BHK flats and bungalows to single rooms, and commercial interiors for offices, studios, cafés, restaurants, salons, retail stores and showrooms in Mumbai. The same designer, Mahek Vikmani, leads every project.
Every project follows the same five steps: a walkthrough of your space and how you use it, a design concept with a palette and materials, detailed drawings of every wall, shelf and light, supervision on site, and handover of a space that is complete and ready to use. The first step is to book a walkthrough by form, WhatsApp or phone.
Yes, and it is the best time to start. For new flats in Borivali, Kandivali, Andheri and across Mumbai, we review the builder layout and plan furniture, storage, electrical points and lighting while you wait for possession, so work can begin the day you get the keys and you avoid breaking new work later.
A full home interior with The House of Enlyvn usually takes four to six months from the first walkthrough to handover, depending on the size of the flat and the scope of work. A single room or a kitchen and wardrobe package is faster, typically six to ten weeks. You get a written timeline after the walkthrough.
We handle both. The House of Enlyvn offers turnkey interior execution: we coordinate carpenters, contractors and suppliers, supervise the work on site and check quality at every stage until handover, so you are not left managing the project yourself.
Bring the builder floor plan if you have one, a few photos of homes or spaces you love, and a rough idea of when you would like to start. There is no fee for the first walkthrough in Borivali, Kandivali or Andheri. Everything else, including budget and scope, we work out together.
WhatsApp or call +91 91305 47351, email [email protected], or fill in the enquiry form on this page. The studio is open Monday to Sunday, 10 am to 7 pm, by appointment, and replies within one working day.
Tell us a little about the space. We reply within a day to set up your first walkthrough.